

Building a home is a rewarding process. It allows people to shape their space, reflect their lifestyle, and plan for the future. With modern options and better-informed choices, buyers now have more control than ever.
As building options have expanded, so have buyer expectations. Many are taking time to carefully consider their choices before committing to a plan, recognising that informed decisions lead to stronger results. They are not rushing. They are choosing smarter.
This shift shows that today’s buyers are more focused rather than frustrated. They are seeking homes that support how they live now and how they expect to live in the future. This approach results in better outcomes and more personalised experiences.
Buyers Are Looking to Builders Who Offer More Flexibility

Image source: pexels.com
More people are prioritising homes that can adapt to their needs over time. It is not just about appearance—it is about how a home functions day to day. Features such as flexible layouts, smart storage, energy-efficient appliances, and eco-friendly materials are becoming top priorities because they support everyday living and sustainability.
Builders who understand this are gaining recognition. Summit Homes, for example, offers the Pelagio range, a collection of home designs built around everyday comfort and long-term usability. These options provide buyers with choices that suit a wide range of lifestyles without overcomplicating the process.
This type of flexibility gives buyers confidence and security. It supports families at different stages and helps them feel assured about their long-term investment.
Flexible home designs allow buyers to anticipate changes in their lifestyle, such as accommodating elderly relatives or creating work-from-home spaces, which adds real value beyond aesthetics.
Volume Builders Are No Longer a One-Size-Fits-All Answer

Image source: pexels.com
Many people still turn to volume builders for convenience and efficiency. These builders offer structured plans and quicker timelines, which can be appealing when starting a project.
However, some buyers now seek ways to personalise their homes without exceeding budgets or delaying move-in dates. This reflects a growing desire for tailored options within standard plans. Understanding these choices helps buyers balance cost and customisation effectively.
Rather than avoiding volume builders entirely, buyers are becoming more selective. They are looking for ways to personalise their home without straying too far from their budget. This change demonstrates a growing awareness of what is possible.
Taking the time to understand each option helps buyers find better value. It is not about rejecting one model—it is about choosing what works best for them.
Lifestyle Needs Have Changed, and Buyers Are Taking Notice

Image source: pexels.com
Homes are being used in new ways today, affecting a variety of buyers, from first-time homeowners working remotely to growing families needing flexible spaces. Some buyers also consider future resale value or investment potential.
These evolving needs are shaping how different buyer segments view floor plans and features, making it essential to select designs that adapt over time.
Instead of sticking with standard layouts, buyers are now asking, “Will this home suit me later as well?” That simple shift in mindset encourages closer examination of plans and a proactive approach to building smarter.
Design that adapts to real life is now a key selling point. Buyers want spaces that serve multiple purposes and support their routines, whatever those may be. It represents a positive move towards homes that are easier to live in, not just more attractive.
Flexible spaces also contribute to long-term satisfaction. When homes can be adjusted as family needs evolve, the investment continues to deliver value year after year.
Custom Builders Are Offering More Control and Value

Image source: pexels.com
With more people seeking a personalised experience, custom builders are attracting attention. These builders give buyers the power to plan their home in a way that genuinely reflects their lifestyle, helping them feel more in control and invested.
This control helps people create homes that feel right from the start, reducing the need for changes later. It is not just about personal taste—it is about practical use and long-term satisfaction.
Having more input also ensures buyers feel involved throughout the process. They enter a finished home knowing it was designed specifically for them. That sense of ownership adds both financial and emotional value.
Knock Down Rebuilders Are Giving Familiar Locations a Fresh Start

Image source: pexels.com
Some buyers already have the land they want and are looking for a better home on it. Choosing a knock-down rebuilder allows them to stay in a familiar area while enjoying the benefits of a modern, functional build. It is a smart way to start fresh without relocating.
This approach is becoming increasingly popular because it avoids many of the challenges associated with moving. People maintain their routines, stay near schools or work, and end up with a home better suited to their needs.
Constructing a new home on an existing site also gives buyers more design freedom. They are not constrained by old structures and can create something tailored for today. This clarity makes the whole project more focused and rewarding.
Knock-down rebuilding also provides an opportunity to integrate modern energy-efficient systems and sustainable materials, which can improve long-term comfort and reduce running costs.
What This Looks Like For A British Buyer

Image source: pexels.com
The pressures described above are not unique to any one country, but the process is. In Britain the same buyer faces a different set of gates: planning permission or permitted development, building regulations approval, a structural warranty the mortgage lender will insist on, and a VAT position that can move the budget by tens of thousands of pounds. None of that is optional, and all of it is decided before a spade goes in the ground. The sections below cover the parts that most often catch people out on a UK build.
Planning Permission Or Permitted Development

Image source: pexels.com
The first question is whether you need planning permission at all. Many alterations and extensions in England fall under permitted development rights, which let you build within set limits without a full application, and the Planning Portal publishes the limits for extensions and common projects. Those limits are specific: how far you can project beyond the rear wall, the eaves height near a boundary, and the proportion of the garden you can cover. Designated land such as conservation areas and national parks is treated more strictly, and a new house on a fresh plot almost always needs full permission.
Building Regulations Are A Separate Approval

Image source: pexels.com
This is the confusion that costs people the most time. Planning permission decides whether you may build; building regulations decide whether what you build is safe and legal to occupy, and they are granted by a different route. GOV.UK sets out when building regulations approval is needed, which includes work that never needs planning permission at all, such as rewiring a consumer unit or adding a bathroom. Skipping it is not a technicality: the completion certificate is one of the documents a buyer’s solicitor asks for, and not having it can stall or sink a future sale.
The VAT Reclaim Most Self-Builders Miss

Image source: pexels.com
A genuine self-build in the UK can reclaim VAT on building materials and certain services through the DIY housebuilders scheme, which is set out on GOV.UK under reclaiming VAT on a self build home. It covers new homes, conversions of non-residential buildings into homes, and some charitable projects. Two details matter more than the rest. You get one claim only, so it has to be complete. And for work completed on or after 5 December 2023 the claim must be submitted within six months of completion, tightened from the previous three, which is still a deadline people miss while they are busy moving in.
Warranties And Why Lenders Care

Image source: pexels.com
A new home in Britain is normally sold with a ten-year structural warranty, and this is not a marketing extra. Most mortgage lenders will not lend on a newly built property without one from a recognised provider, which in practice means the warranty decides whether your buyer can get a mortgage in five years’ time. Self-builders need to arrange their own cover, ideally before work starts, because retrospective policies are harder and more expensive to obtain. When comparing builders, the warranty provider and what the policy actually covers in years three to ten is a more revealing question than the showroom specification.
Snagging Is A Negotiation, Not A Formality
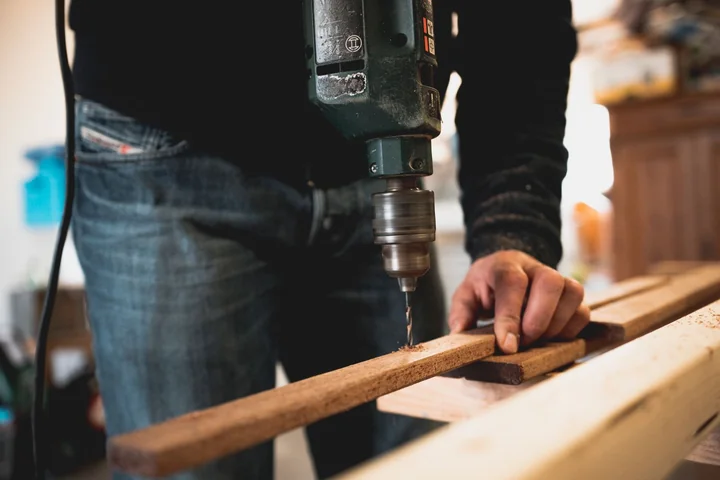
Image source: pexels.com
Where a buyer is taking a finished new build rather than managing the project, the handover matters. A snagging list is the record of defects found before or shortly after completion, and it is worth commissioning an independent inspection rather than relying on the developer’s own sign-off. The practical points are simple: inspect before you complete if the builder will allow it, put everything in writing rather than agreeing it on site, photograph each item, and keep the correspondence. Warranty claims and disputes years later are decided on paper, and the people who kept records win them.
Knock Down And Rebuild, The UK Version

Image source: pexels.com
The demolish-and-replace route described earlier does exist in Britain, but it works differently. Demolishing a house and building a new one is not permitted development in most cases, so it needs full planning permission and is judged on its impact on the street and the neighbours. The financial logic is different too, because a new dwelling can be zero-rated for VAT while a renovation of the existing house generally is not, which sometimes makes rebuilding cheaper than a deep refurbishment. Whether it is worth it depends far more on the plot and the local planning policy than on the building costs.
How To Judge A Builder’s Quote
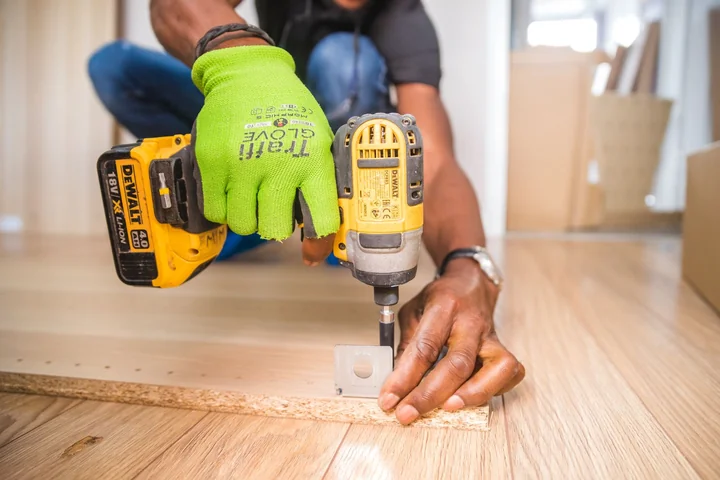
Image source: pexels.com
Quotes for the same job routinely differ by a wide margin, and the gap is usually in what has been left out rather than in the price of bricks. Check whether groundworks and foundations are included or provisional, because ground conditions are the most common source of overruns. Check the specification behind the fittings, since prime cost sums hide a lot. Check who carries the cost of delay, who arranges building control, and what the payment schedule is against completed stages rather than dates. And ask for two addresses of finished projects you can visit, which tells you more than any brochure. For the wider financial picture around property decisions, see our guide to open banking platforms and the money side of major purchases.
Final Words

Image source: pexels.com
Today’s buyers are shaping the home building process to suit their needs. With better knowledge and improved tools, they are not rushing into decisions—they are taking control. Building a home remains a significant step, but more people are showing it can be a smart one when approached with care and confidence.
Buying to let rather than to live in? See our guide to real estate investing for beginners.
Buying your first home? See our guide to affordable new builds for first-time buyers.